BEDS3
BATHS3
SQUARE FEET1,957
MLS#71805
STATUSActive
PROPERTY TYPEResidential - Single Family
SCHOOLOgden
Property Description
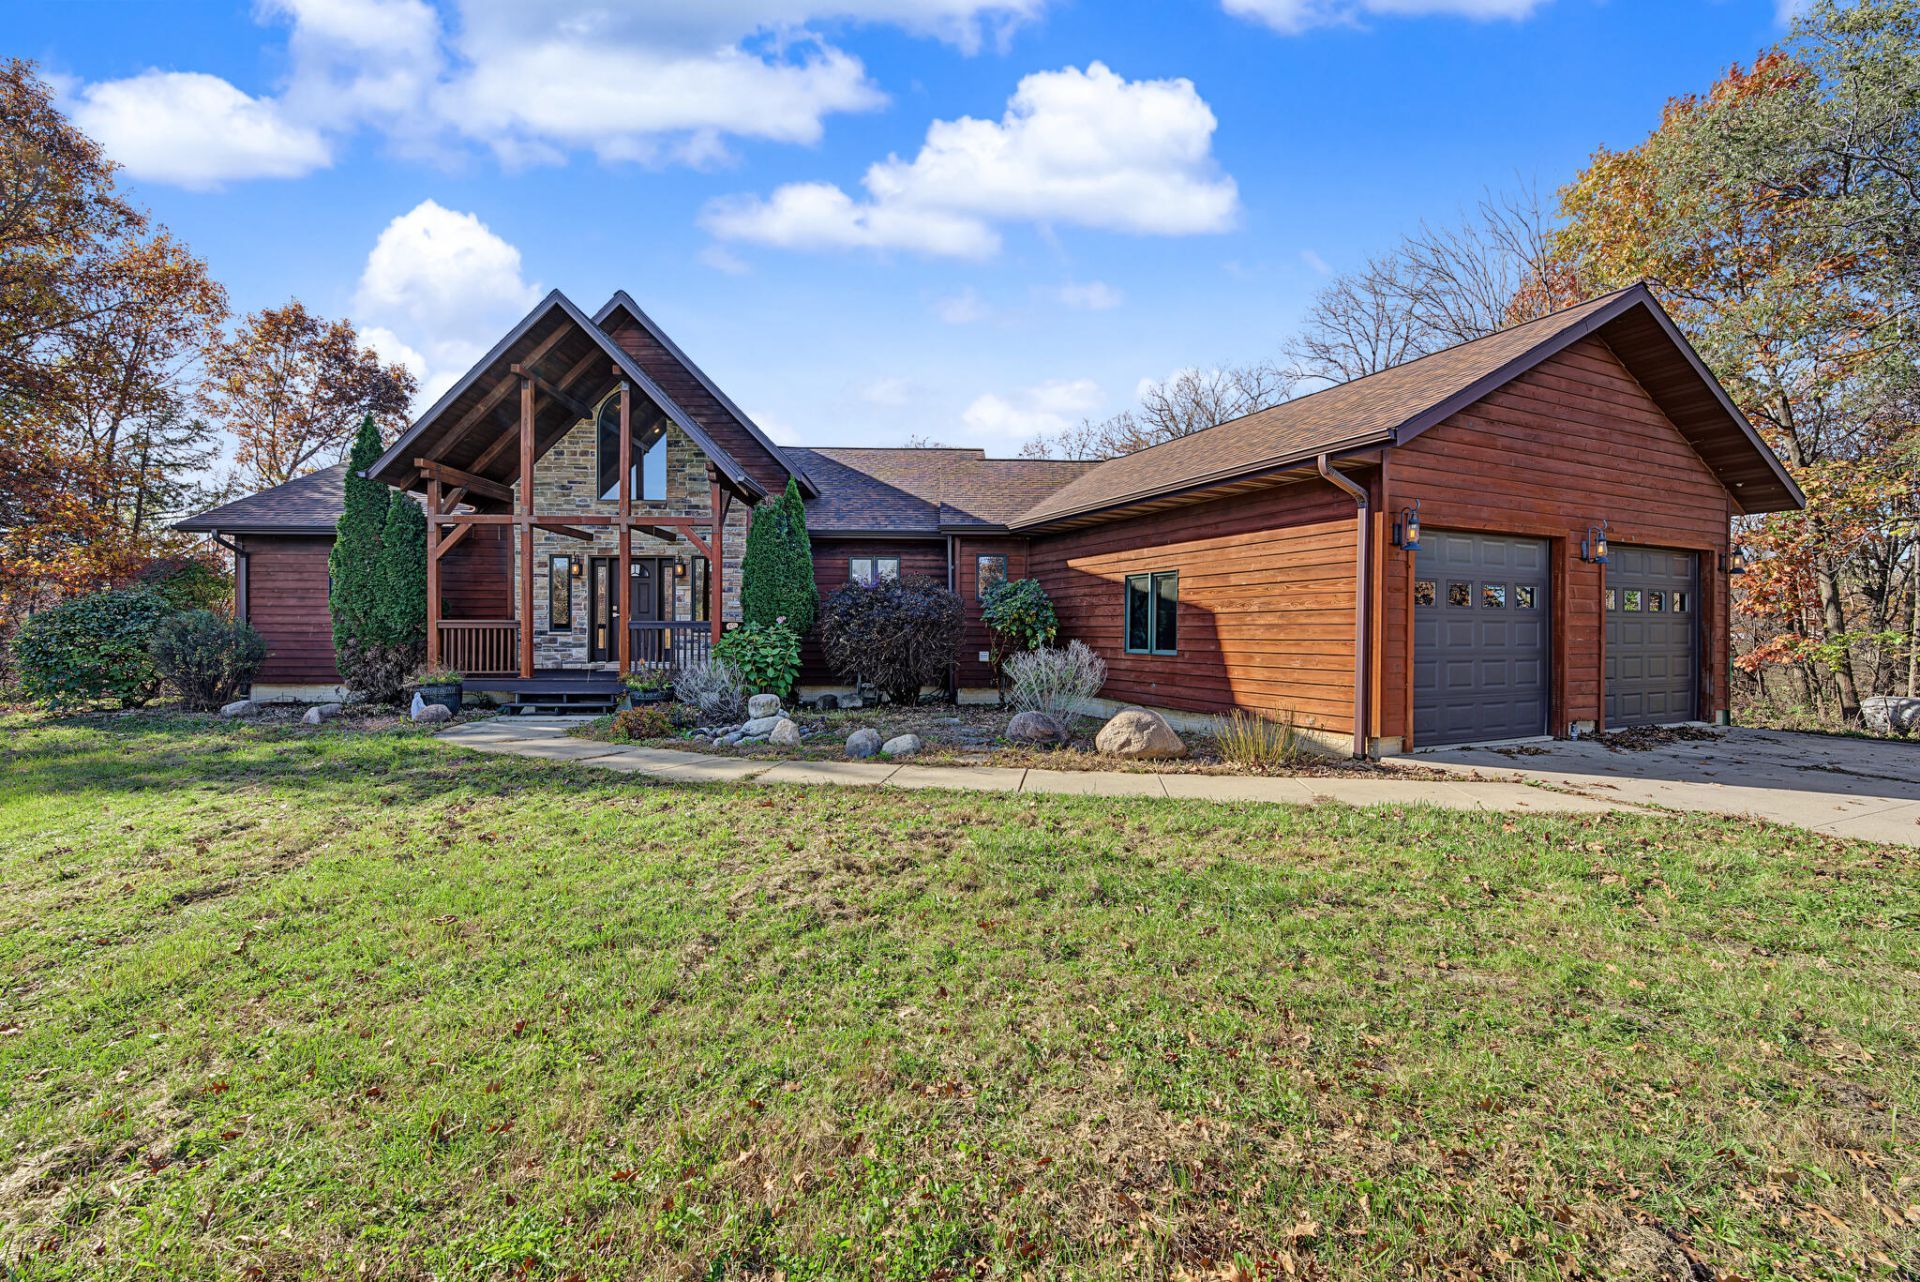
Private 28+ acre wooded retreat just minutes from Boone in the Ogden school district! Built in 2004, this custom lodge-style home blends rustic character with modern comfort: knotty pine walls, tongue-and-groove ceilings, and walls of windows overlooking the timber. The vaulted great room is the showpiece with a floor-to-ceiling stone gas fireplace, antler chandelier, and open loft above with an arched window. The kitchen offers hickory cabinetry, granite counters, subway tile backsplash, stainless appliances, and a stone-faced breakfast bar open to the dining area, which walks out to the expansive deck. The main-floor primary suite features hardwood floors, deck access, and a bath with dual vanities and a jetted tub. Main-floor laundry and half bath add convenience. The finished walkout lower level is made for entertaining with a family room and second stone fireplace, wet bar with beverage fridge, two bedrooms, a flex/office room, and a full bath. Geothermal heating & cooling, central vac, attached 2-car garage plus a detached 44x26 garage/shop. Enjoy wildlife, privacy, and room to roam - all within easy reach of town and Hwy 30!
Property Features
Property Type: Residential - Single Family
Basement: Yes
Basement: Walk-Out Access, Full
Cooling: Central Air, Geothermal
Days on Market: 2
Fireplaces: 2
Garage: 4 car attached
Heating: Geothermal
Home Style: Ranch
Lot Size: 28.35 Acres
Year Built: 2004
Amenities
Wet Bar
Ceiling Fan(s)
Central Vacuum
Feature Descriptions
Appliances: Dishwasher, Microwave, Range, Refrigerator
Baths Full: 2
Baths Hals: 1
Exterior: Wood Siding, Stone
Features: Ceiling Fan(s), Central Vacuum, Main Floor Bedroom, Main Floor Laundry, Wet Bar
Fireplace Features: Gas, Two
Fireplace Y/N: Yes
Flooring: Hardwood, Carpet
Foundation Details: Poured, Tile
Garage Y/N: Yes
Heating Y/N: Yes
Laundry Features: Main Level
Lot Dimensions: Irregular
Lot Features: Rolling Slope
Parcel #: 088327132200002
Patio/Porch: Porch, Wood Deck
Road Surface: Gravel
RoomsTotal: 12
Sewer: Septic Tank
SQFT Finished Above Grade: 1957
SQFT Finished Below Grade: 1589
Zoning: AG
Local Schools
School District: Ogden
Listed By / Shown By
Listed By
Agency Name: RE/MAX REAL ESTATE CENTER
Shown By
Agency Name: RE/MAX Real Estate Center
Agent Name: Laaser-Webb Team Laaser-Webb Team
Agent Phone: (515) 451-9256

Estimate Your Payment
Estimated Payment
$ 3,842.51 per month $3,580.01 Principal & Interest $0.00 Property Tax (data not provided by mls) $262.50 Homeowner's InsuranceChange Payment Information
Privacy Policy / DMCA Notice / ADA Accessibility


This site is hosted, designed and copyright
© 1994 - 2026 by
Delta Media Group, Inc. -- Patent Pending --