BEDS4
BATHS3 full
SQUARE FEET3,021
MLS#2607935
STATUSActive
PROPERTY TYPEResidential - Single Family
SCHOOLCedar Rapids
Property Description
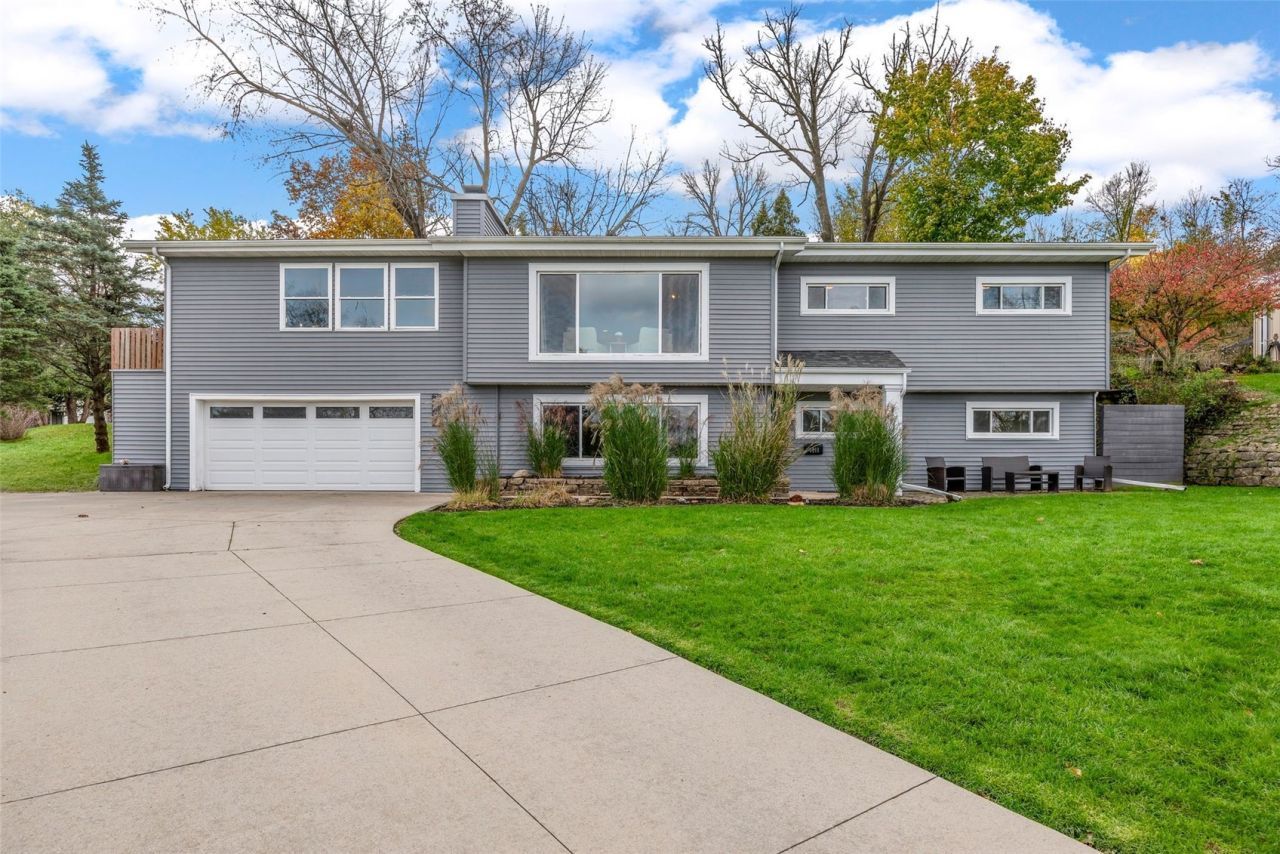
Right in the heart of the beloved Indian Hills neighborhood is this meticulously maintained and tastefully updated home offering over 3,000 square feet of finished living space. The setting that frames the house is one of unique homes, established trees, and winding streets close to the Sac & Fox Nature Trail. The floor plan is unique and includes a combined great room, dining room, and kitchen all in the same open area with high, vaulted ceilings and center beam over the great room and dining area that provide visual distinction and identity from the kitchen. Natural light abounds thanks to the many updated windows throughout. Two beautiful fireplaces and a huge recreation room add to this one-of-a-kind home. Outside the landscaping includes easy to care for perennial plantings like ornamental grasses. Updates include new professional interior painting (2026); a new roof (2023); new deck floorboards (2025); new luxury vinyl plank flooring on both levels; new lower level bar; new furnace (2018); a new sewer line (2016), and a remodel that created a huge second primary bedroom and walk-in closet. Other standout features include the large sauna, updated bathrooms, and the replacement vinyl siding and windows done by the former owner. This home does not disappoint in person. Come see for yourself while you still can!
Property Features
Property Type: Residential - Single Family
Basement: Yes
Basement: Full, Concrete, Walk-Out Access
Cooling: Central Air
Days on Market: 2
Garage: 2
Heating: Forced Air, Gas
Home Style: Raised Ranch
Lot Size: 0.39 Acres
Taxes: $5,682
Year Built: 1959
Amenities
Breakfast Bar
Dining Area
Separate/Formal Dining Room
Eat-in Kitchen
Bath in Primary Bedroom
Main Level Primary
Vaulted Ceiling(s)
Feature Descriptions
Appliances: Dryer, Dishwasher, Gas Water Heater, Microwave, Range, Refrigerator, Washer
Building Features: Sauna
Community Features: Sauna
Exterior: Frame, Vinyl Siding
Fireplace: Insert, Family Room, Gas, Living Room
Formal Dining: Yes
Lot Dimensions: Irr
Parcel#: 14242-82008-00000
Parking: Attached, Underground, Garage, Off Street, Garage Door Opener
Parking Notes: Attached, Underground, Garage, Off Street, Garage Door
Patio/Porch: Deck, Patio
Sewer: Public Sewer
Spa: Sauna
Water: Public
Local Schools
High School: Washington
Middle School: McKinley
Elementary School: Erskine
School District: Cedar Rapids
Listed By / Shown By
Listed By
Agency Name: SKOGMAN REALTY
Shown By
Agency Name: RE/MAX Real Estate Center
Agent Name: Laaser-Webb Team Laaser-Webb Team
Agent Phone: (515) 451-9256

Estimate Your Payment
Estimated Payment
$ 2,074.12 per month $1,491.27 Principal & Interest $473.50 Property Tax $109.35 Homeowner's InsuranceChange Payment Information
Privacy Policy / DMCA Notice / ADA Accessibility


This site is hosted, designed and copyright
© 1994 - 2026 by
Delta Media Group, Inc. -- Patent Pending --