BEDS3
BATHS2 full
SQUARE FEET1,400
MLS#202606576
STATUSActive
PROPERTY TYPEResidential - Single Family
Property Description
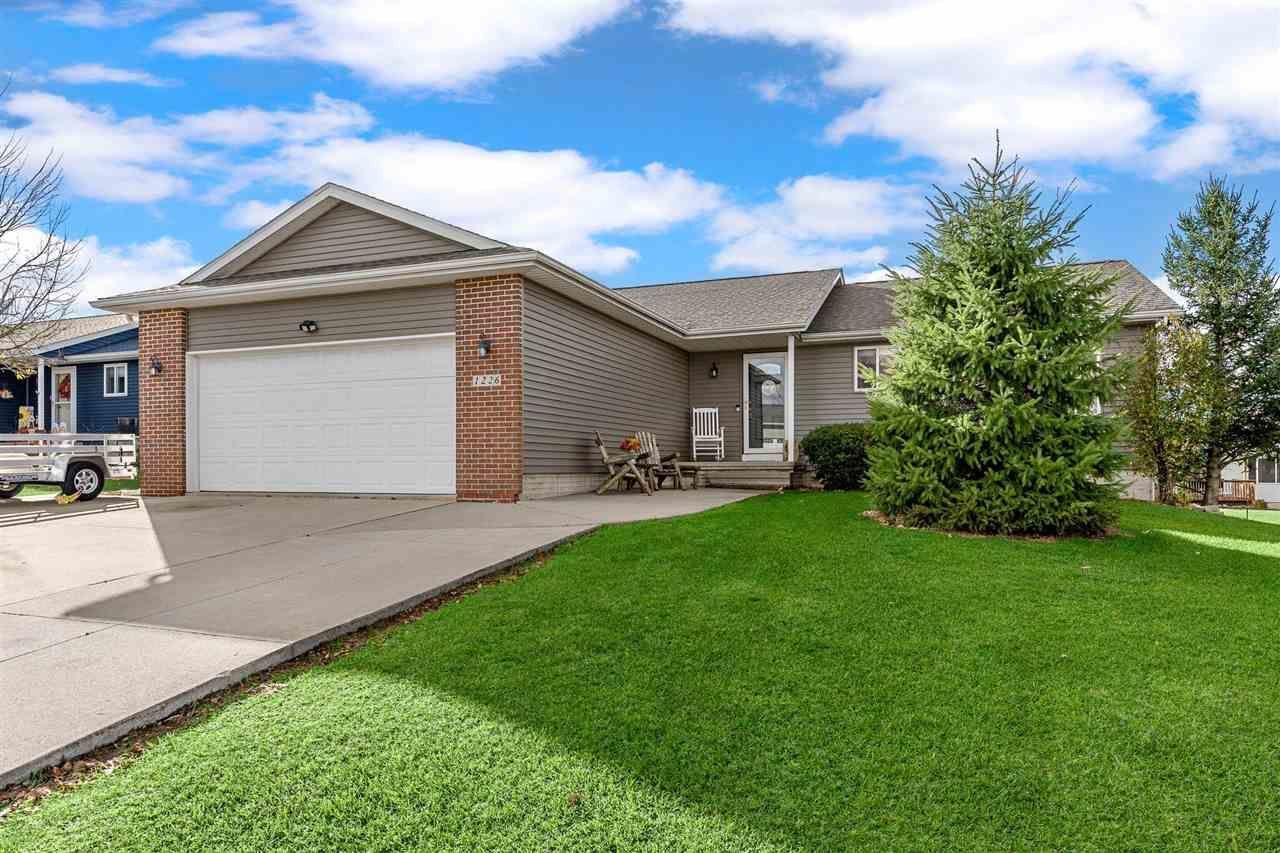
Welcome to this beautifully updated ranch home situated on a spacious corner lot in NW Cedar Rapids! Offering 3 bedrooms, 2 bathrooms, and approximately 1,400 sq. ft. of main-level living space, this home combines comfort, functionality, and room to grow. Step inside to discover an updated kitchen featuring granite countertops, newer cabinetry, and updated appliances that stay with the home. Major improvements include a new roof, siding, and A/C in 2020, giving you added peace of mind. The inviting living area features a cozy gas fireplace, while the full unfinished basement offers incredible potential with framing already in place and plumbing stubbed for an additional bathroom. Outside, enjoy a fenced backyard, mature pine trees, a wood deck, and a storage shed on a concrete slab. An attached 2-car garage and two additional concrete driveways provide plenty of parking space. With a generous 0.29-acre corner lot and so much potential, this home is ready for its next chapter. Schedule your showing today!
Property Features
Property Type: Residential - Single Family
Basement: Bath Stubbed, Poured Concrete, Sump Pump, Unfinished
Days on Market: 2
Fenced: Yes
Fireplaces: 1
Garage: 2 car attached
Heating: Ceiling Fans, Gas, Central, Forced Air
Home Style: 1 Story, Ranch
Lot Size: 0.29 Acres
Stories: 1.0
Taxes: $4,582
Year Built: 2003
Feature Descriptions
Additional Rooms: Primary On Main Level, Primary Bath
Amenities: Sidewalks, Close to School
Appliances: Dishwasher, Microwave, Range/Oven, Refrigerator, Dryer, Washer
Exterior: Frame
Exterior: Fenced Yard, Patio, Porch, Shed
Interior: Cable Available, Vaulted Ceiling
Kitchen/ Breakfast: Breakfast Bar, Pantry, Kit/Dining Rm Comb
Laundry: Laundry Closet, Main
Lot: Less than .5 Acre
Lot Dimensions: 98.3 Ã? 135
Parking: 2 Cars,4 or More Cars
SQFT Above Grade: 1,400
SQFT Total: 1,400
Water/ Sewer: City Sewer, City Water, Water Heater
Zoning: Residential
Local Schools
High School: Kennedy
Middle School: Taft
Elementary School: Jackson
Listed By / Shown By
Listed By
Agency Name: Skogman Realty Co.
Shown By
Agency Name: RE/MAX Real Estate Center
Agent Name: Laaser-Webb Team Laaser-Webb Team
Agent Phone: (515) 451-9256

Estimate Your Payment
Estimated Payment
$ 1,701.09 per month $1,229.14 Principal & Interest $381.83 Property Tax $90.13 Homeowner's InsuranceChange Payment Information
Privacy Policy / DMCA Notice / ADA Accessibility


This site is hosted, designed and copyright
© 1994 - 2026 by
Delta Media Group, Inc. -- Patent Pending --