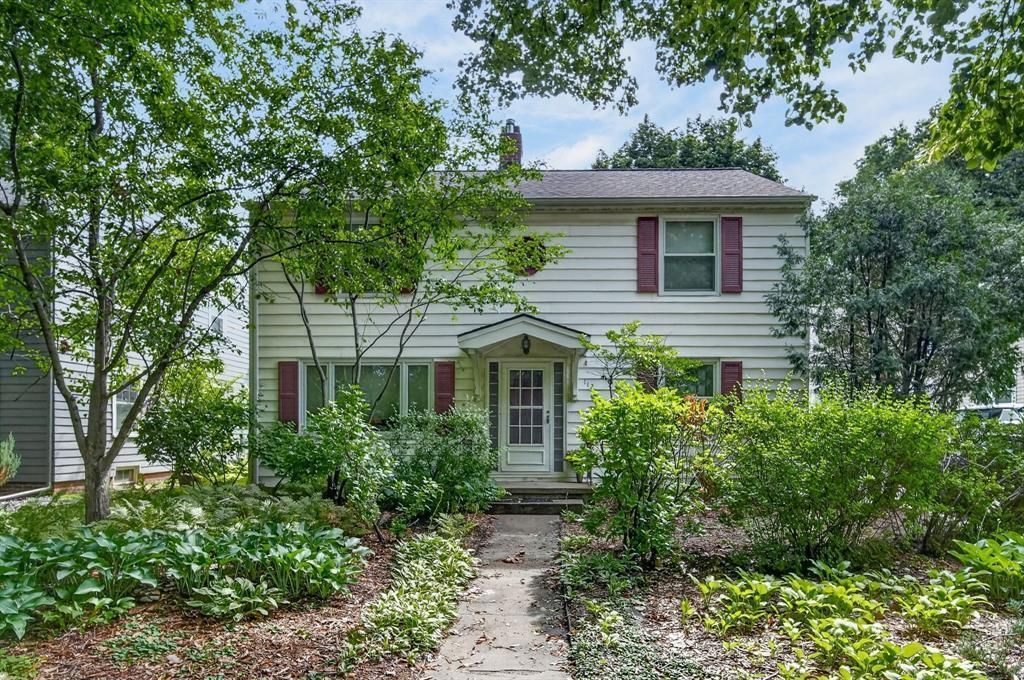
BEDS4
BATHS2
SQUARE FEET1,952
MLS#71800
STATUSActive
PROPERTY TYPEResidential - Single Family
SCHOOLAmes
Property Description
This charming 4-bedroom, 1.5-bath home is full of character and sits in a great location just a short walk from Iowa State University. Beautiful hardwood floors run throughout the first and second floors, whimsical details like built-ins, pocket doors, and a laundry chute are all found here. Details you cannot find in a newer home. The dedicated dining room adds a nice touch for everyday meals and entertaining while the kitchen is flanked with an abundance of cabinetry for all your storage needs. All four bedrooms are located upstairs with whimsical details like built-in shelves, desks, and dressers. The partially finished basement offers extra space for a family room, office, hobbies, or storage. Outside, you'll love the screened-in porch overlooking the beautifully landscaped backyard, complete with tons of established perennials. The newer deck, approximately 5 years old, provides another great spot to enjoy the backyard. A new HVAC system installed in 2023 provides peace of mind and the 1 car attached garage provides great storage. With Brookside Park and Stuart Smith Park nearby, you'll have easy access to bike and walking trails while still being close to campus and all that Ames has to offer. A wonderful home in a convenient and welcoming location just waiting for you to make it your own! All information obtained from seller and public records.
Property Features
Property Type: Residential - Single Family
Basement: Yes
Basement: Full
Cooling: Central Air
Days on Market: 3
Fireplaces: 2
Garage: 1 car attached
Heating: Forced Air, Natural Gas
Lot Size: 0.22 Acres
Year Built: 1950
Amenities
Ceiling Fan(s)
Feature Descriptions
Appliances: Dishwasher, Dryer, Range, Refrigerator, Washer
Baths Full: 1
Baths Hals: 1
Exterior: Vinyl Siding
Features: Ceiling Fan(s), Fence
Fencing: Fenced
Fireplace Features: Two
Fireplace Y/N: Yes
Flooring: Vinyl, Hardwood, Carpet
Foundation Details: Block, Tile
Garage Y/N: Yes
Heating Y/N: Yes
Lot Dimensions: 0
Lot Features: Level
Parcel #: 09-03-456-110
Patio/Porch: Screened Porch, Wood Deck
Road Surface: Hard Surface
Sewer: Public Sewer
SQFT Finished Above Grade: 976
SQFT Finished Below Grade: 354
Water: Public
Zoning: UCRM
Local Schools
School District: Ames
Listed By / Shown By
Listed By
Agency Name: Re/Max Precision Ankeny Uptown
Agency Phone: 515-223-9492
Shown By
Agency Name: RE/MAX Real Estate Center
Agent Name: Laaser-Webb Team Laaser-Webb Team
Agent Phone: (515) 451-9256

Estimate Your Payment
Estimated Payment
$ 1,387.57 per month $1,292.78 Principal & Interest $0.00 Property Tax (data not provided by mls) $94.79 Homeowner's InsuranceChange Payment Information
Privacy Policy / DMCA Notice / ADA Accessibility


This site is hosted, designed and copyright
© 1994 - 2026 by
Delta Media Group, Inc. -- Patent Pending --