BEDS4
BATHS2 full 1 partial
SQUARE FEET2,007
MLS#71778
STATUSActive
PROPERTY TYPEResidential - Single Family
SCHOOLAmes
Property Description
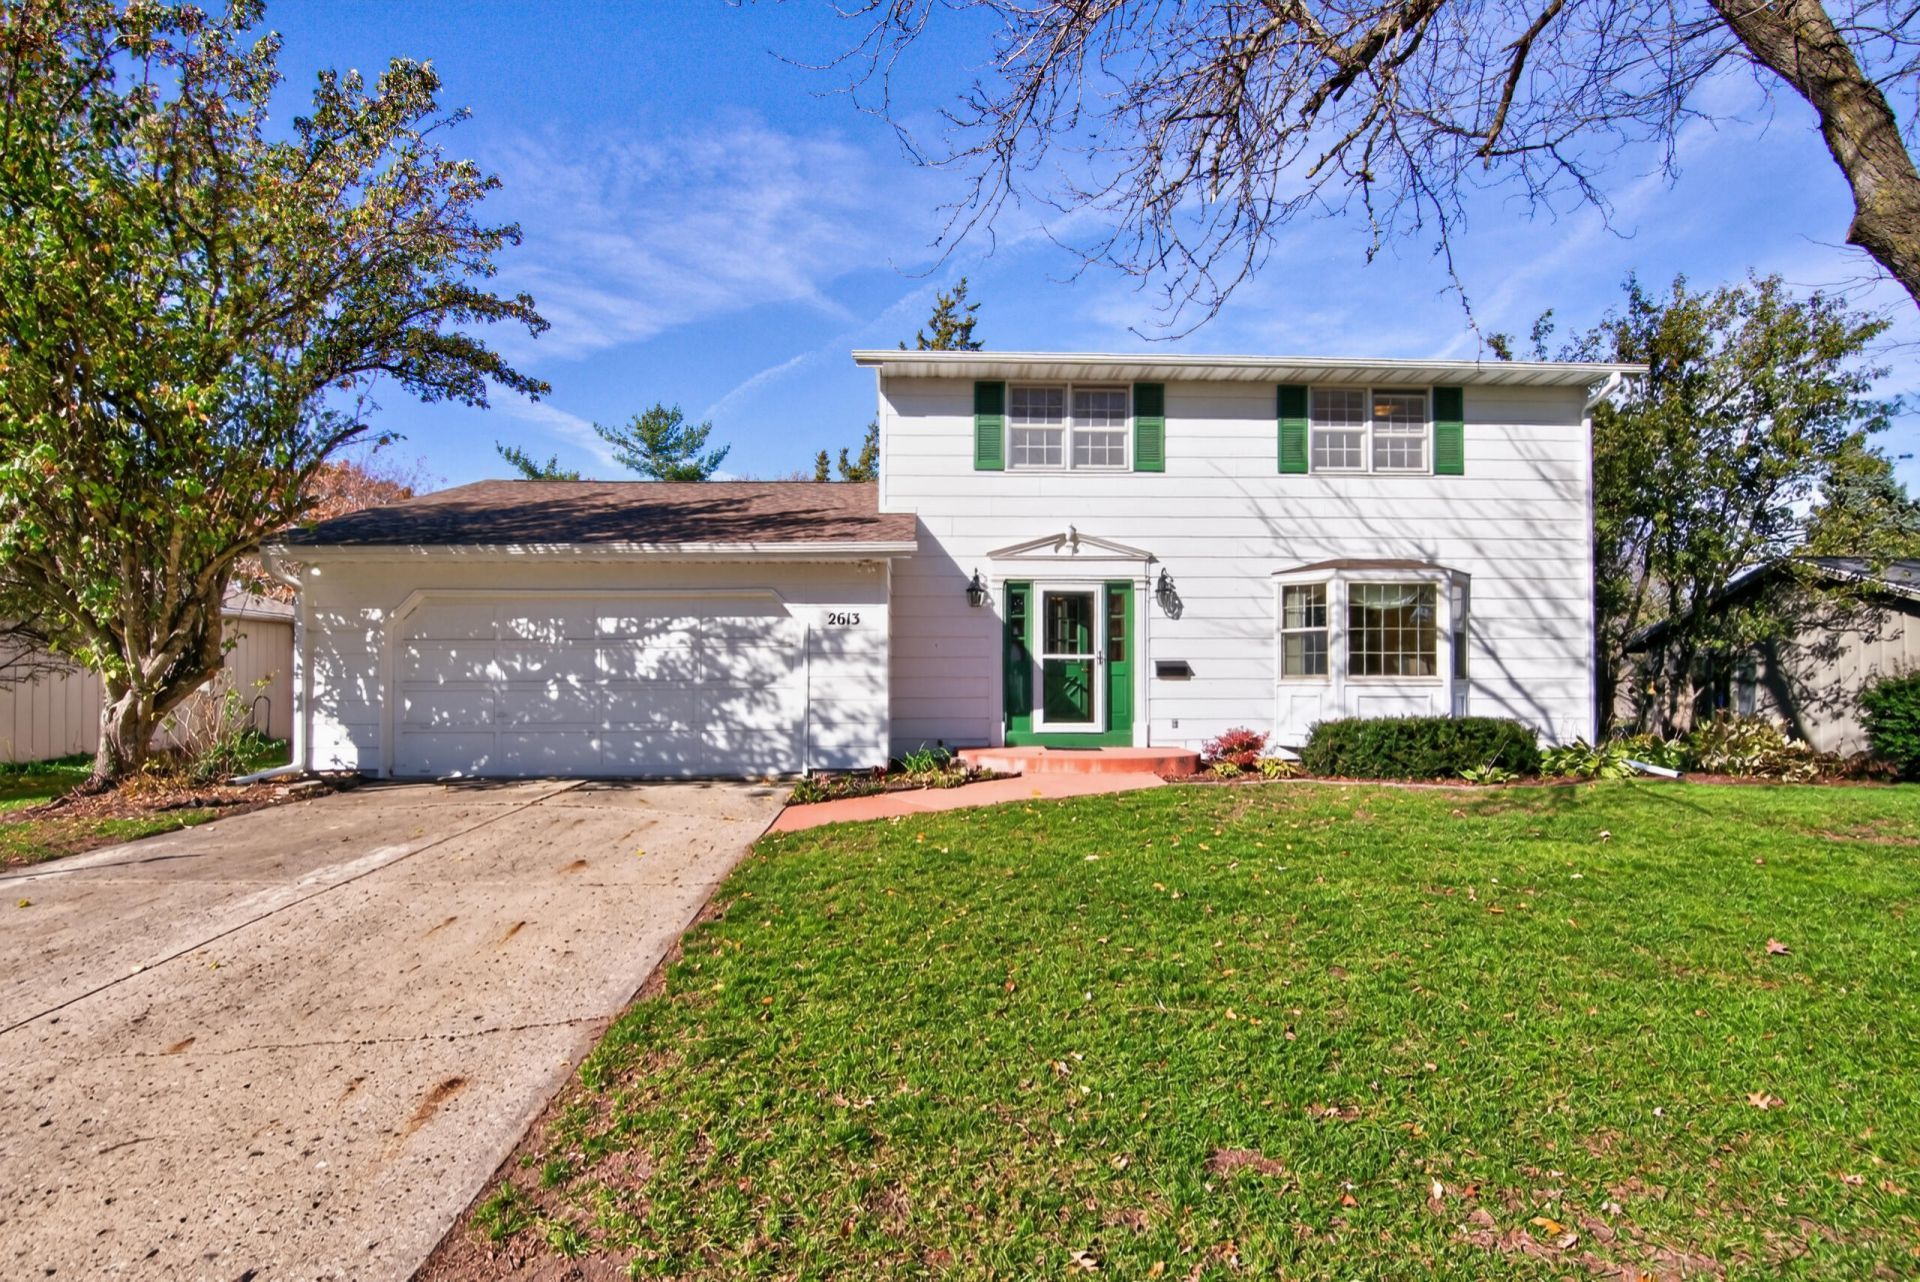
Character and charm shine throughout this spacious 4-bedroom, 3 bath home in sought after Parkview Heights subdivision. Beautiful details include hardwood floors extending throughout the home and up the staircase, arched doorways, crown molding, bay window, and built-in cabinetry in the formal dining room. The eat-in kitchen features a peninsula breakfast bar and provides flexibility on where to gather for meals. Enjoy the sunken family room with a wood-burning fireplace and rustic feel, a living room with a view out the bay window, plus the convenience of a main-level half bath and an oversized attached 2-car garage. Upstairs, the primary bedroom offers a private 3/4 bath along with 3 other large bedrooms serviced by a full bath with a double sink. Recent improvements include LP SmartSide siding installed in 2023, a water heater approximately 2 years old, and new shingles done in 2020. The location provides convenient access to Ames High School, Fellows Elementary and other North Ames amenities. If that isn't enough walk directly from your back yard to Parkview Heights Park. A wonderful opportunity to own a home with timeless character, generous living space, and several important updates!
Property Features
Property Type: Residential - Single Family
Basement: Yes
Basement: Full, Sump Pump
Cooling: Central Air
Days on Market: 5
Fireplaces: 1
Garage: 2 car attached
Heating: Forced Air, Natural Gas
Lot Size: 0.25 Acres
Year Built: 1967
Feature Descriptions
Appliances: Dishwasher, Disposal, Dryer, Microwave, Range, Refrigerator, Washer
Baths 3/4: 1
Baths Full: 1
Baths Hals: 1
Exterior: Fiber Cement Board
Features: Sump Pump
Fireplace Features: Wood Burning
Fireplace Y/N: Yes
Flooring: Vinyl, Hardwood, Carpet
Foundation Details: Block, Tile
Garage Y/N: Yes
Heating Y/N: Yes
Lot Dimensions: 0
Parcel #: 05-34-128-170
Patio/Porch: Patio
RoomsTotal: 14
Sewer: Public Sewer
SQFT Finished Above Grade: 1191
SQFT Finished Below Grade: 448
Water: Public
Zoning: RL
Local Schools
School District: Ames
Listed By / Shown By
Listed By
Agency Name: Friedrich Realty
Agency Phone: 515-232-6175
Shown By
Agency Name: RE/MAX Real Estate Center
Agent Name: Laaser-Webb Team Laaser-Webb Team
Agent Phone: (515) 451-9256

Estimate Your Payment
Estimated Payment
$ 1,558.35 per month $1,451.89 Principal & Interest $0.00 Property Tax (data not provided by mls) $106.46 Homeowner's InsuranceChange Payment Information
Privacy Policy / DMCA Notice / ADA Accessibility


This site is hosted, designed and copyright
© 1994 - 2026 by
Delta Media Group, Inc. -- Patent Pending --