BEDS4
BATHS3 full
SQUARE FEET1,449
MLS#71729
STATUSActive
PROPERTY TYPEResidential - Single Family
SCHOOLAmes
Property Description
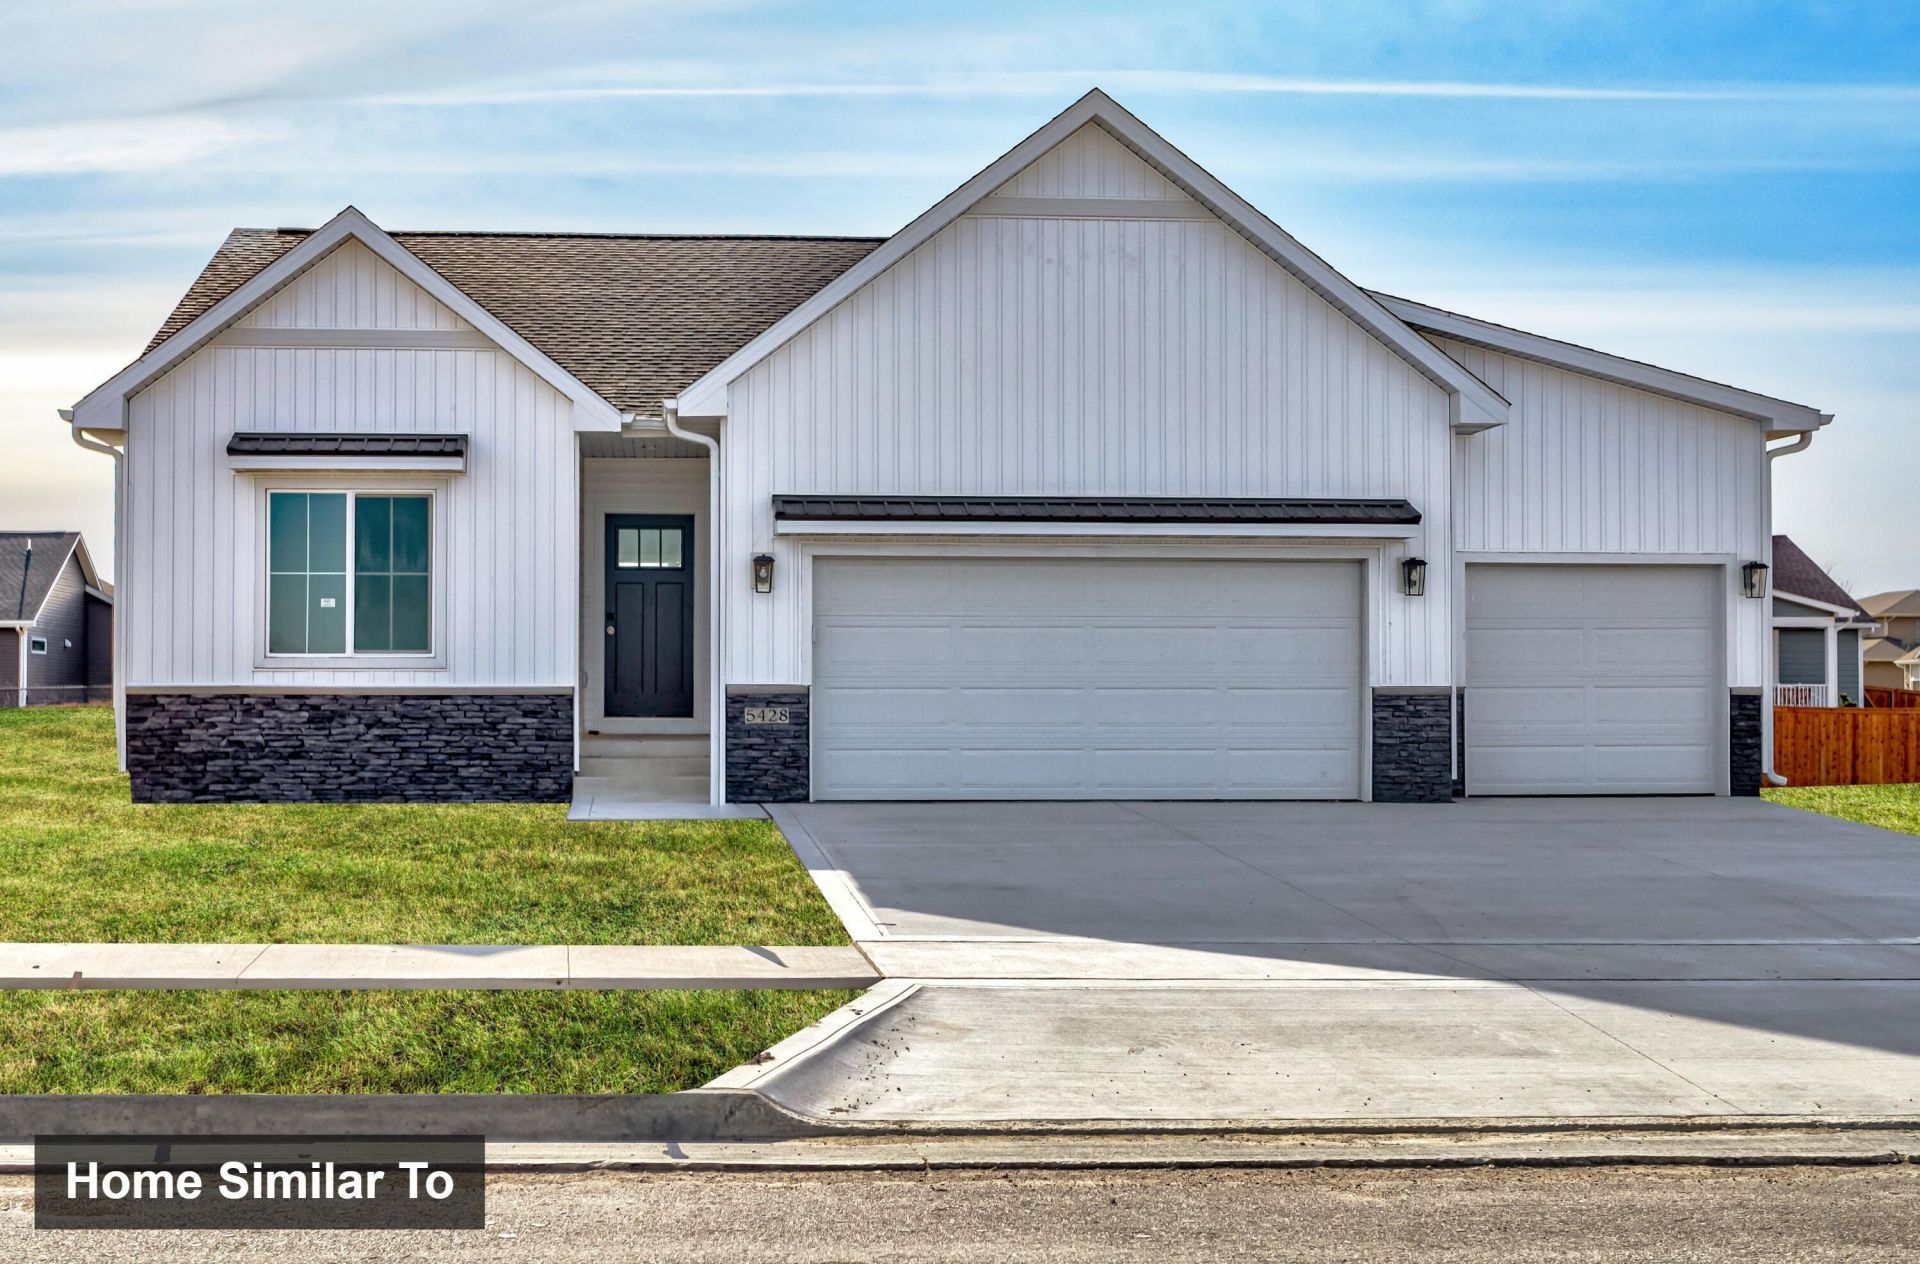
Introducing the new Gemini 3 floor plan built by Gladiator Homes. This 4BR, 3 bath home is packed with style and amenities you won't find in other new construction homes in this price range. Each Gladiator Homes floor plan has been thoughtfully designed to maximize the living spaces; let's take the kitchen for example, no more 'tiny kitchens' and 'tiny dining areas'. The Gemini features an incredible kitchen with floor to ceiling cabinetry and 8-foot center island that seats 6 people! Soft close drawers, stylish kitchen faucet, cabinet hardware, super single/deep sink and quartz countertops! You'll also love the 6' X 4' walk-in pantry! Upon entering from the garage you'll be able to hang to your jacket/personal belongings at the built-in locker system and turn the corner to experience the grand and open great room with hard surfaced flooring, 9' foot walls, and an open rail staircase. The windows on the backside of this home flood the space with natural light! The primary suite is 13' X 13'8' and boasts a trayed ceiling and ensuite bathroom with dual sinks, linen closet & spacious walk-in closet. The additional main floor bedrooms don't lack in amenities either... stylish ceiling fans and door hardware, ample closet space, and large windows. This home has a 3-car garage. The lower level boasts , wet bar, family room and a 4th bedroom. Experience the Difference.
Property Features
Property Type: Residential - Single Family
Basement: Yes
Basement: Full, Sump Pump
Cooling: Central Air
Days on Market: 12
Fireplaces: 1
Garage: 3 car attached
Heating: Forced Air, Natural Gas
Lot Size: 0.21 Acres
Year Built: 2026
Amenities
Wet Bar
Ceiling Fan(s)
Feature Descriptions
Appliances: Dishwasher, Disposal, Microwave, Range
Baths 3/4: 2
Baths Full: 1
Exterior: Vinyl Siding, Stone
Features: Builder Warranty, Ceiling Fan(s), Main Floor Bedroom, Main Floor Laundry, Radon Mitigation System - Passive, Sump Pump, Wet Bar
Fireplace Features: Electric
Fireplace Y/N: Yes
Flooring: Luxury Vinyl, Carpet
Foundation Details: Poured
Garage Y/N: Yes
Heating Y/N: Yes
HOA Fee: $140/Yearly
Home Warranty Y/N: Yes
Laundry Features: Main Level
Lot Dimensions: 0
Lot Features: Level
Parcel #: 09-06-329-220
Patio/Porch: Wood Deck
Road Frontage: Maintained
Road Surface: Hard Surface
RoomsTotal: 14
Sewer: Public Sewer
SQFT Finished Above Grade: 1449
SQFT Finished Below Grade: 768
Water: Public
Zoning: Res
Local Schools
School District: Ames
Listed By / Shown By
Listed By
Agency Name: RE/MAX REAL ESTATE CENTER
Shown By
Agency Name: RE/MAX Real Estate Center
Agent Name: Laaser-Webb Team Laaser-Webb Team
Agent Phone: (515) 451-9256

Estimate Your Payment
Estimated Payment
$ 1,995.97 per month $1,859.61 Principal & Interest $0.00 Property Tax (data not provided by mls) $136.35 Homeowner's InsuranceChange Payment Information
Privacy Policy / DMCA Notice / ADA Accessibility


This site is hosted, designed and copyright
© 1994 - 2026 by
Delta Media Group, Inc. -- Patent Pending --