BEDS5
BATHS3 full
SQUARE FEET1,800
MLS#750272
STATUSActive
PROPERTY TYPEResidential - Single Family
SCHOOLAmes
Property Description
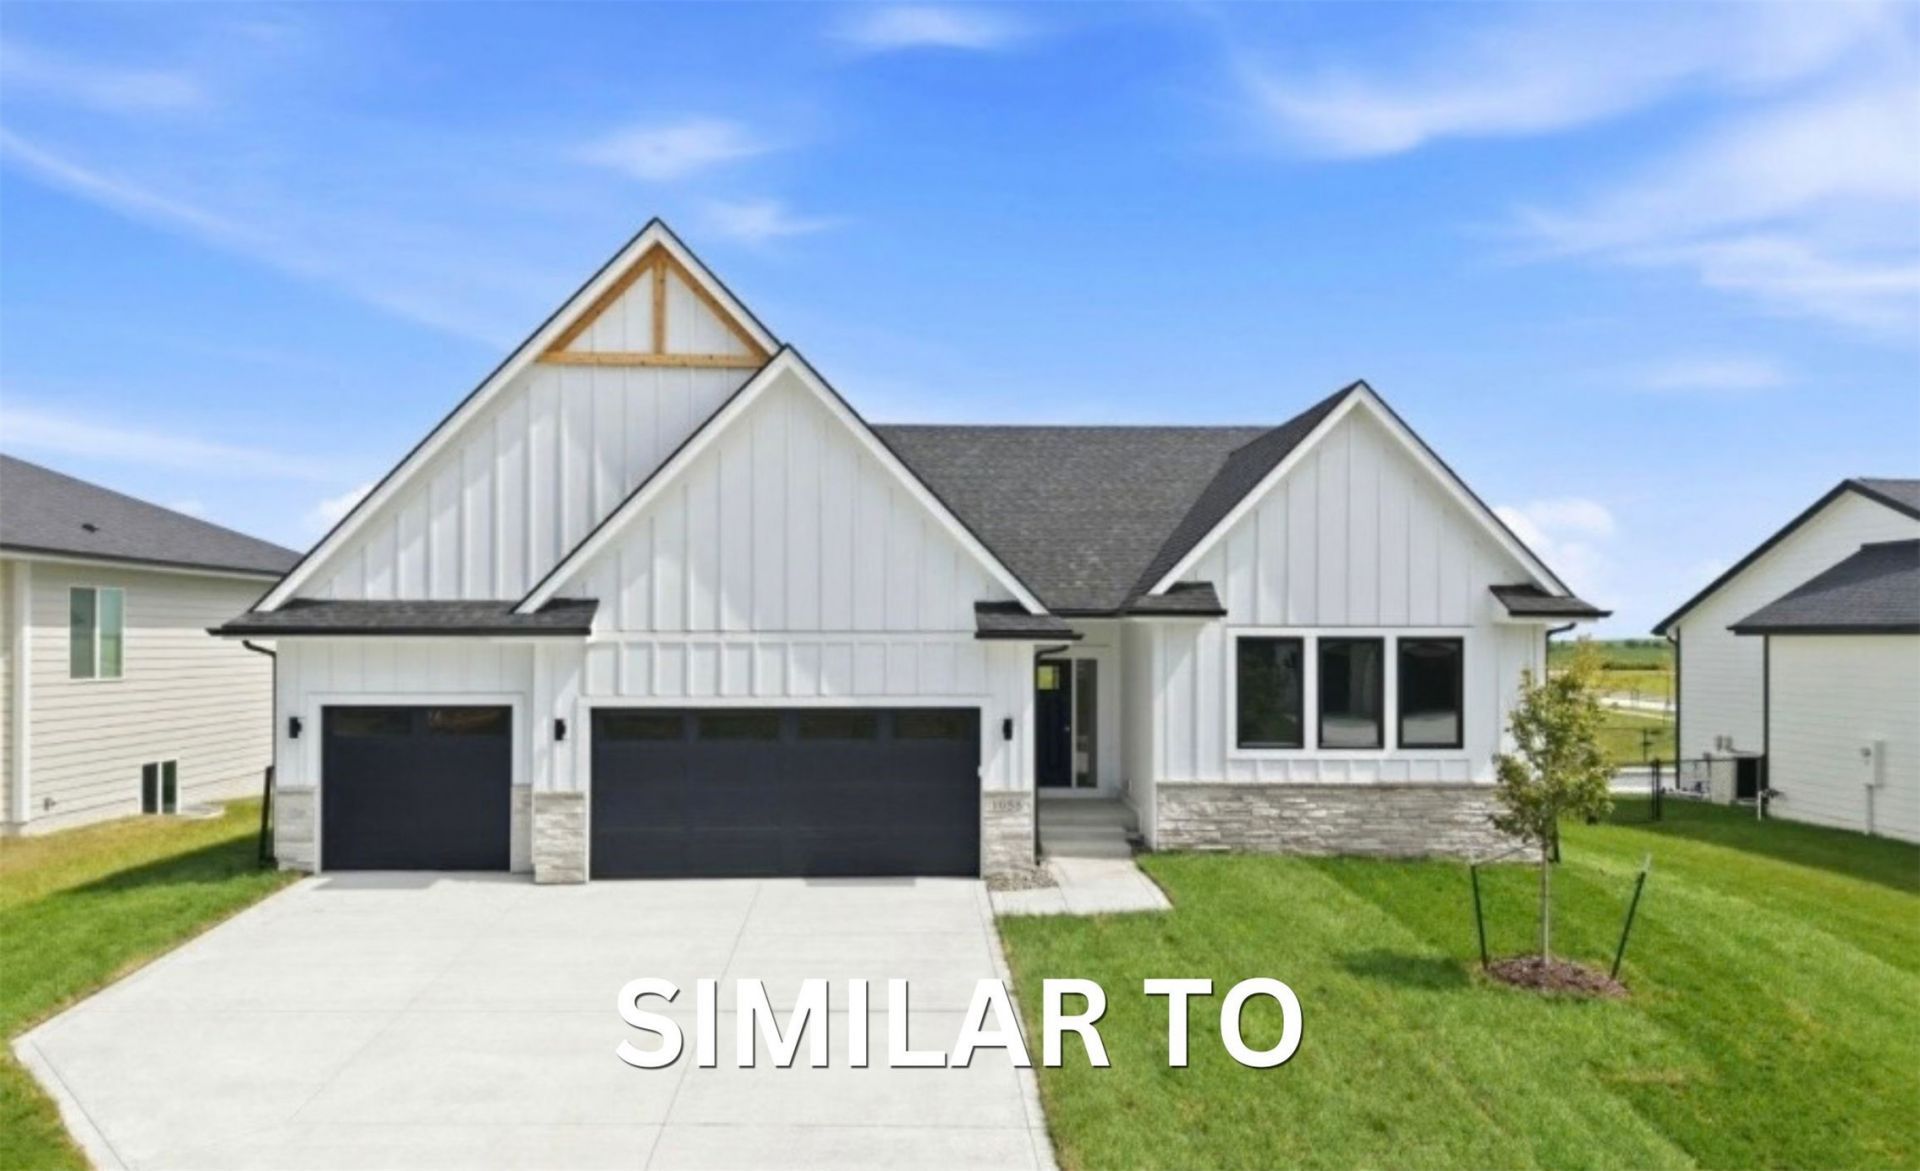
Welcome to this beautifully designed new construction by Destiny Homes in west Ames! This thoughtfully planned ranch offers 5 bedrooms, 3 bathrooms, and 1,800 square feet of finished living space on the main level, with an additional finished walkout lower level designed for comfortable everyday living and effortless entertaining. The main level features an inviting great room with an electric fireplace, creating a warm and welcoming gathering space. The well-appointed kitchen showcases quartz countertops, a large center island, stainless steel appliances-including a refrigerator/freezer combo unit-and a convenient corner pantry. The bumped-out dining area provides additional space for meals and entertaining, with sliders leading directly to the covered deck and backyard for easy indoor-outdoor living. The spacious primary suite offers a private retreat with a generous walk-in closet, double vanities, and a convenient pass-through to the laundry room. Two additional bedrooms and a full bathroom complete the main level, along with a practical mudroom and conveniently located laundry room. The finished walkout lower level expands the living space with a large family room featuring a wet bar, along with bedrooms four and five and an additional full bathroom. Ask about up to $2,000 in closing costs provided by the builder's preferred lender. Ask for details regarding the tax abatement available on this home.
Property Features
Property Type: Residential - Single Family
Basement: Finished, Walk-Out Access
Cooling: Central Air
Days on Market: 45
Garage: 3 car attached
Heating: Forced Air, Gas, Natural Gas
Home Style: Ranch, Traditional
Lot Size: 0.21 Acres
Roof Type: Asphalt, Shingle
Stories: 1.0
Year Built: 2026
Amenities
Wet Bar
Dining Area
Cable TV
Deck
Feature Descriptions
Appliances: Dishwasher, Microwave, Stove
Exterior: Stone
Fireplace: Electric
Flooring: Carpet, Tile
HOA Fee: 140/ Annually
Laundry: Main Level
Lot: Rectangular Lot
Lot Dimensions: 0
Parcel#: 05-06-450-020
Parking: Attached, Garage, Three Car Garage
Parking Notes: Attached, Garage, Three Car Garage
Patio/Porch: Covered, Deck
Security: Smoke Detector(s)
Sewer: Public Sewer
Water: Public
Local Schools
School District: Ames
Listed By / Shown By
Listed By
Agency Name: Hunziker & Associates, Inc.
Shown By
Agency Name: RE/MAX Real Estate Center
Agent Name: Laaser-Webb Team Laaser-Webb Team
Agent Phone: (515) 451-9256

Estimate Your Payment
Estimated Payment
$ 2,825.24 per month $2,632.23 Principal & Interest $0.00 Property Tax (data not provided by mls) $193.01 Homeowner's InsuranceChange Payment Information
Privacy Policy / DMCA Notice / ADA Accessibility


This site is hosted, designed and copyright
© 1994 - 2026 by
Delta Media Group, Inc. -- Patent Pending --