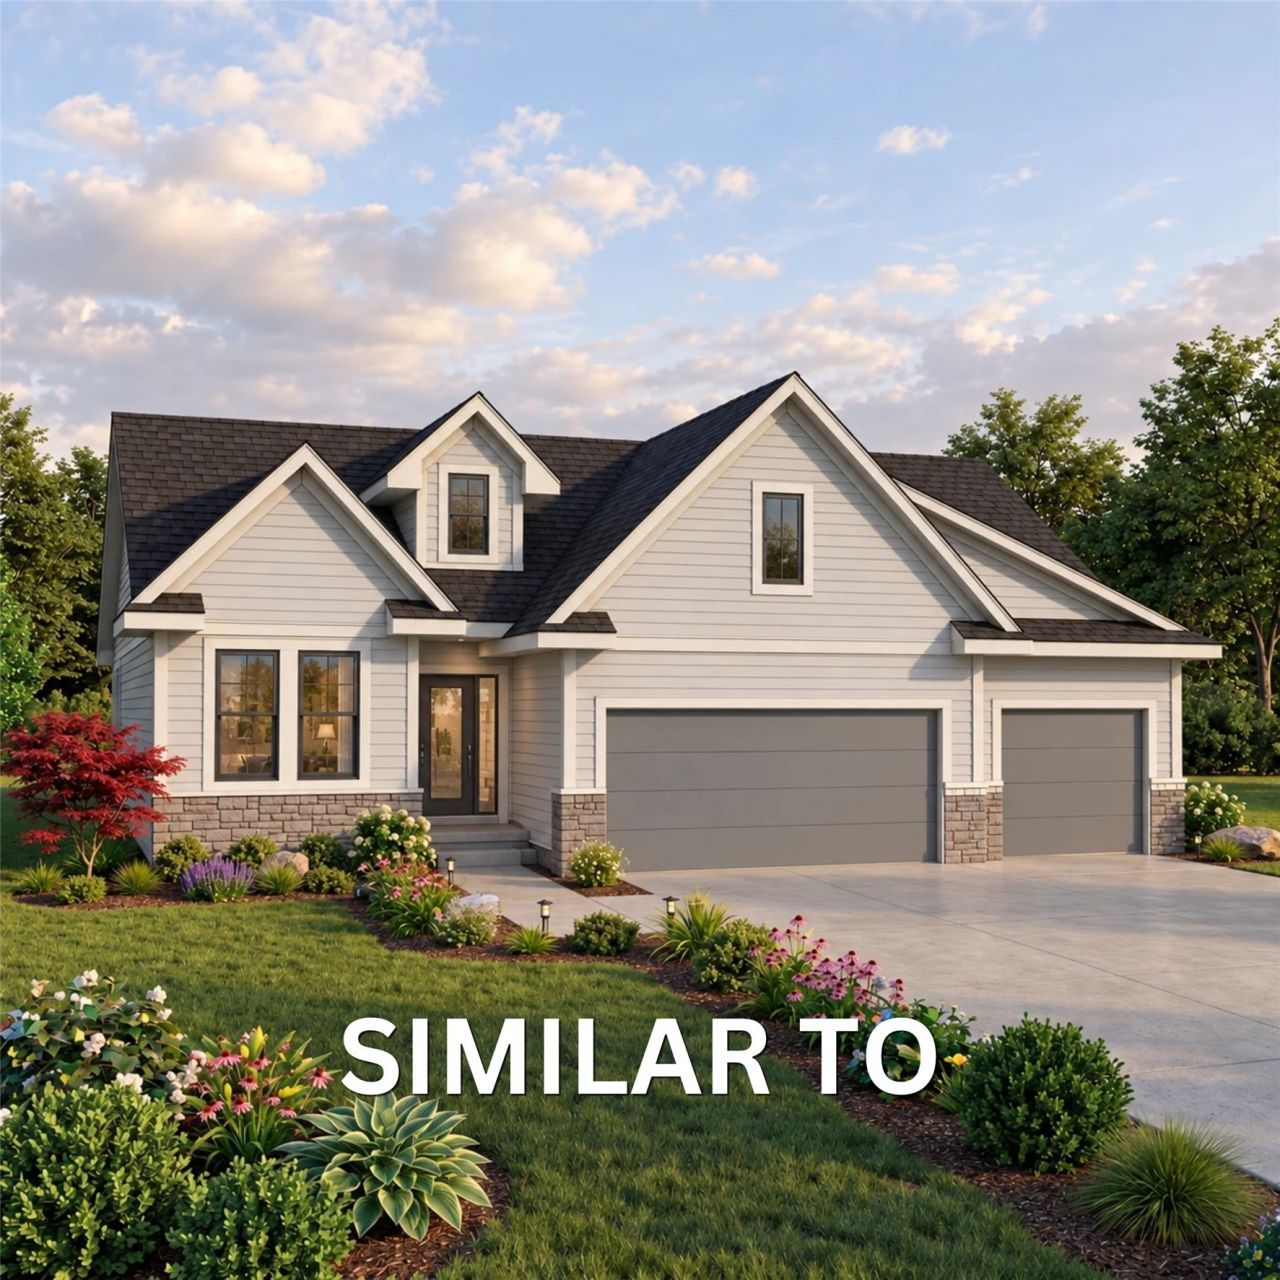
BEDS4
BATHS3 full 1 partial
SQUARE FEET1,895
MLS#750264
STATUSActive
PROPERTY TYPEResidential - Single Family
SCHOOLAmes
Property Description
Welcome to this beautifully designed new construction by Destiny Homes in west Ames, offering 4 bedrooms, 3.5 bathrooms, and a thoughtfully planned ranch-style layout designed for both everyday living and entertaining. A welcoming front entry opens to a central foyer with convenient access to a secondary bedroom and full bathroom. From there, the home opens into a spacious great room, kitchen, and dining area, creating a bright and inviting central gathering space. The great room features large windows overlooking the covered deck and backyard and flows seamlessly into the well-appointed kitchen. A generous center island provides ample seating and workspace, while abundant cabinetry offers plenty of storage. The adjacent dinette opens directly to the rear deck, creating an easy transition for outdoor dining, entertaining, and enjoying the backyard. Privately situated toward the rear of the home, the primary suite offers a comfortable retreat with a spacious bedroom and private bathroom featuring dual vanities, a tiled shower, and a large walk-in closet. A convenient pass-through connects the closet to the laundry room for added functionality. A three-car garage provides plenty of room for vehicles, storage, hobbies, or workshop space. The finished lower level with two additional bedrooms, a bathroom, a spacious family room, and abundant storage. Ask about up to $2,000 in closing costs through the preferred lender. Ask for details regarding the Ames Tax Abatement.
Property Features
Property Type: Residential - Single Family
Basement: Daylight, Finished
Cooling: Central Air
Days on Market: 45
Garage: 3 car attached
Heating: Forced Air, Gas, Natural Gas
Home Style: Ranch
Lot Size: 0.22 Acres
Roof Type: Asphalt, Shingle
Stories: 1.0
Year Built: 2026
Amenities
Wet Bar
Dining Area
Cable TV
Deck
Feature Descriptions
Appliances: Dishwasher, Microwave, Stove
Exterior: Stone
Fireplace: Electric
Flooring: Carpet, Tile
HOA Fee: 140/ Annually
Laundry: Main Level
Lot: Rectangular Lot
Lot Dimensions: 0
Parcel#: 05-06-450-010
Parking: Attached, Garage, Three Car Garage
Parking Notes: Attached, Garage, Three Car Garage
Patio/Porch: Covered, Deck
Security: Smoke Detector(s)
Sewer: Public Sewer
Water: Public
Local Schools
School District: Ames
Listed By / Shown By
Listed By
Agency Name: Hunziker & Associates, Inc.
Shown By
Agency Name: RE/MAX Real Estate Center
Agent Name: Laaser-Webb Team Laaser-Webb Team
Agent Phone: (515) 451-9256

Estimate Your Payment
Estimated Payment
$ 2,792.39 per month $2,601.63 Principal & Interest $0.00 Property Tax (data not provided by mls) $190.76 Homeowner's InsuranceChange Payment Information
Privacy Policy / DMCA Notice / ADA Accessibility


This site is hosted, designed and copyright
© 1994 - 2026 by
Delta Media Group, Inc. -- Patent Pending --