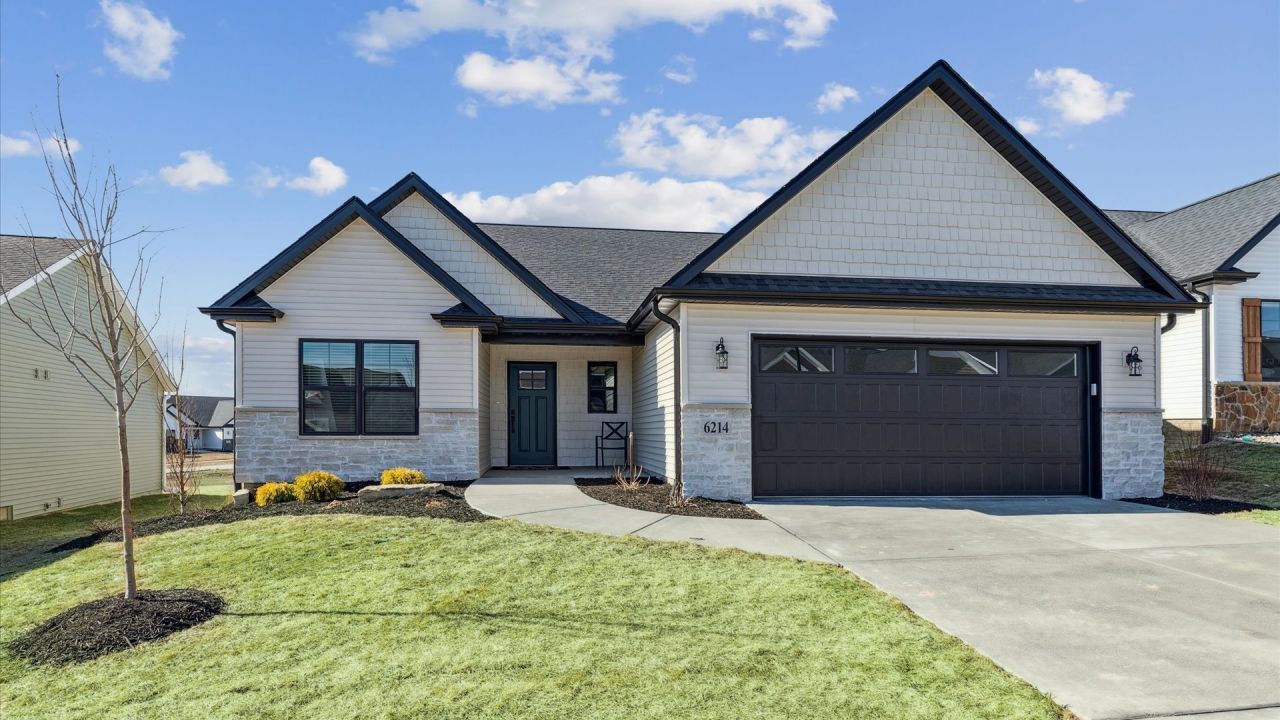
BEDS2
BATHS2 full
SQUARE FEET1,621
MLS#12565326
STATUSActive
PROPERTY TYPEResidential - Single Family
SCHOOLDistrict 1611
Property Description
Gorgeous Model Home designed and built by one of Iowa's Premier home builders and the Quad Cities Builders and Remodelers Builder of the Year. Diamond Builders showcases their highly popular, award winning Villa plan with many of the available options as requested by today's new home buyers. A true zero entry home boasting 10' ceilings. Oversized windows let the sun shine in and lives large with lots of volume in the open living area. Quartz Countertops, 4 season room, Covered composite deck with aluminum railings, Well insulated exterior home and garage walls, high efficiency HVAC and trey ceilings in the owner bedroom are just a few of the benefits of new construction. The concrete basement is framed for future finish with bathroom piping roughed in. Come choose your personalized options and let Diamond build on your lot or theirs. Act fast before all the lots at Prairie Heights are spoken for. Only 6 homesites remaining. Complete home packages starting at $389,000 including lot. With 27 years in business, Diamond Builders can design and build your dream home within a 1 hour radius. Contact the listing agent for a private showing.
Property Features
Property Type: Residential - Single Family
Basement: Yes
Basement: Unfinished, Egress Window,8 ft + pour, Partial Exposure, Concrete, Storage Space, Walk-Up Access, Daylight, Full
Cooling: Central Air
Fireplaces: 1
Garage: 2
Heating: Natural Gas, Forced Air
Home Style: Ranch
Lot Size: 0.15 Acres
Roof Type: Asphalt
Stories: 1.0
Taxes: $96
Year Built: 2026
Amenities
1st Floor Full Bath
Built-in Features
Walk-In Closet(s)
High Ceilings
Coffered Ceiling(s)
Open Floorplan
Dining Combo
Pantry
Quartz Counters
Feature Descriptions
Additional rooms: Deck, Sun Room
Appliances: Microwave, Dishwasher, Disposal
Association Includes: Lawn Care, Snow Removal
Bath Features: Accessible Shower, Double Sink
Dining Room: Kitchen/Dining Combo
Exterior: Vinyl Siding, Stone, Brk/Stn Veneer Frnt
Fireplace: Electric, Circulating, Insert
Fireplace Location(s): Living Room
HOA Fee: 150/ Monthly
Laundry: Main Level, Gas Dryer Hookup, Electric Dryer Hookup, Laundry Closet
Lot: Irregular Lot, Landscaped
Lot Dimensions: 55 x 150
Parcel#: X0155C37
Parking: Concrete, Garage Door Opener, Garage, Yes, Garage Owned, Attached
Sewer: Public Sewer
Total Rooms: 5
Township: N/A
Water: Public
Room Sizes
Deck: 12X12
Sun Room: 11X12
Bedroom 2: 11X11
Dining Room: COMBO
Kitchen: 12X23
Laundry: 9X13
Living Room: 16X17
Primary Bedroom: 13X15
Local Schools
High School: Central High School
Middle School: Sudlow Middle School
Elementary School: Eisenhower Elementary School
School District: District 1611
Listed By / Shown By
Listed By
Agency Name: Ruhl&Ruhl REALTORS Moline
Shown By
Agency Name: RE/MAX Real Estate Center
Agent Name: Laaser-Webb Team Laaser-Webb Team
Agent Phone: (515) 451-9256

Estimate Your Payment
Estimated Payment
$ 2,263.57 per month $2,101.48 Principal & Interest $8.00 Property Tax $154.09 Homeowner's InsuranceChange Payment Information
Privacy Policy / DMCA Notice / ADA Accessibility


This site is hosted, designed and copyright
© 1994 - 2026 by
Delta Media Group, Inc. -- Patent Pending --